
How Much Does It Cost to Build a Custom Home in Statesboro in 2026?
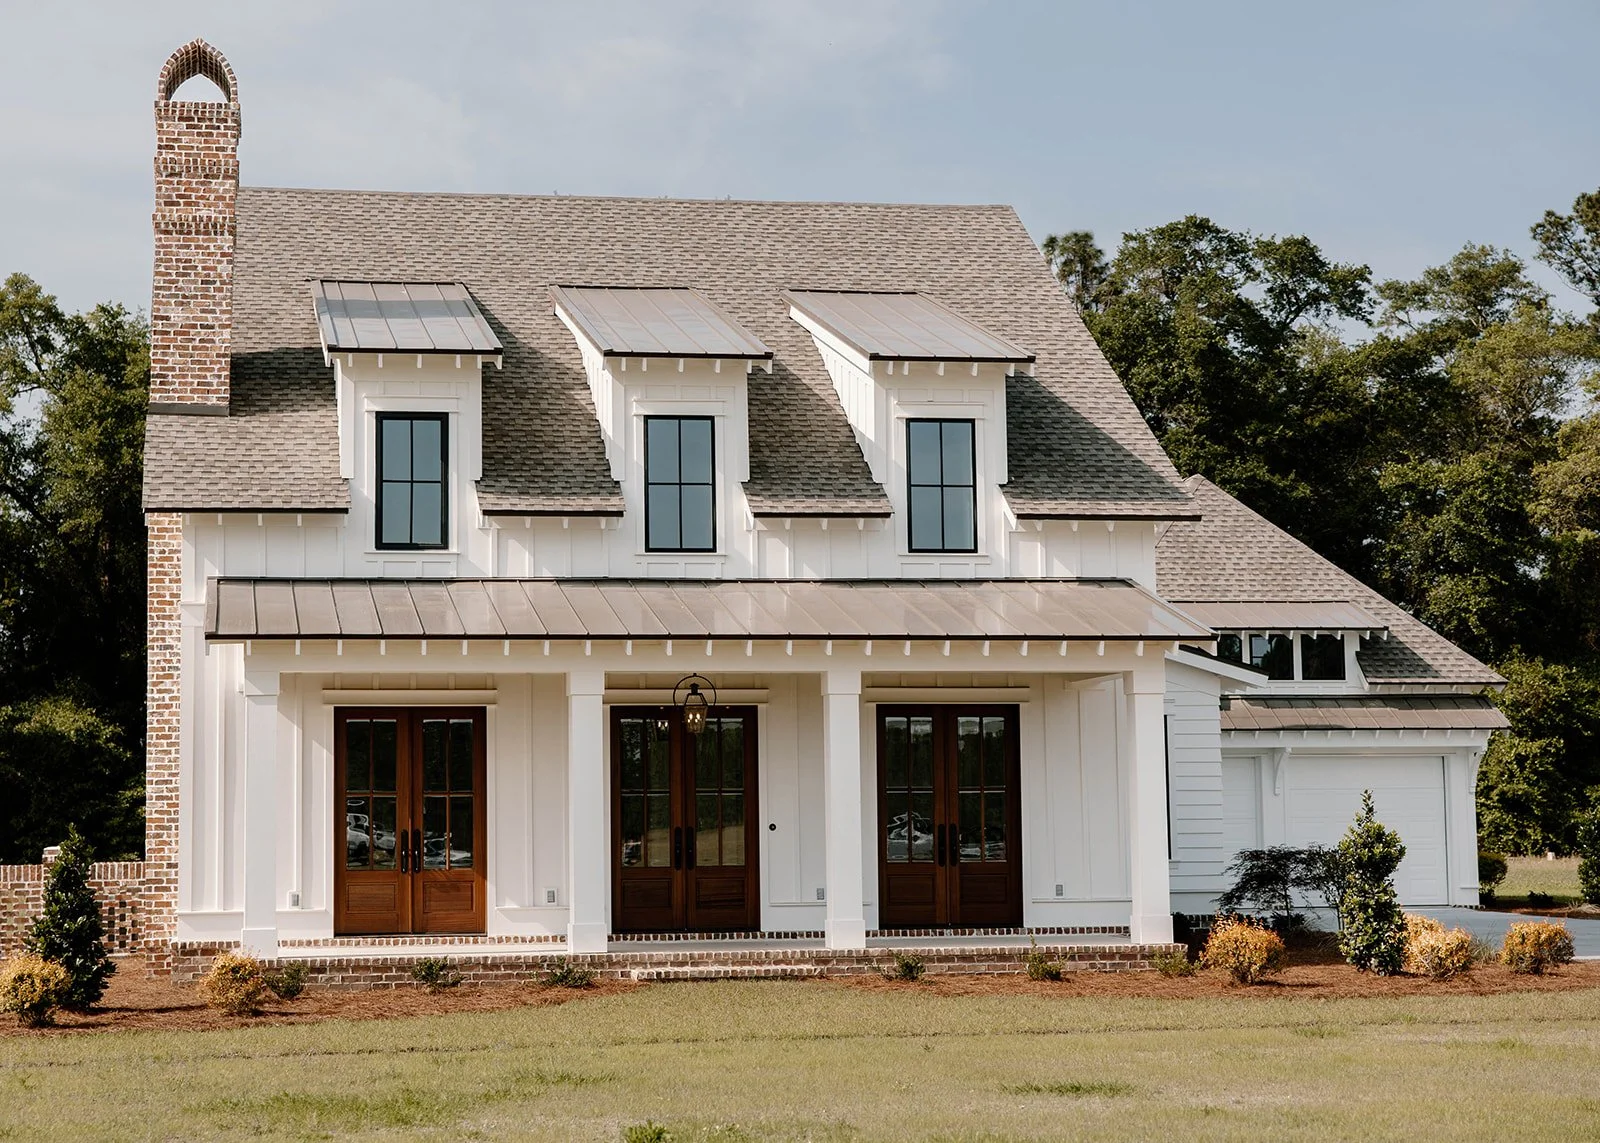
It’s the first question almost everyone asks, and it’s a fair one. So let’s answer it the way we’d answer it across the table from you — honestly, with real numbers from our own completed homes, and without the runaround.
The short version: in 2026, a quality custom home in our area generally lands in the $400,000 to $750,000 range, and most of our recent homes have worked out to right around $185 to $210 per heated square foot. Smaller homes and higher-end finishes run above that; larger homes spread their fixed costs and come in below. Where you land depends on size, finishes, your site, and the choices you make along the way.
Now the part that actually helps you plan — what’s behind those numbers.
What “Per Square Foot” Really Means (and What It Doesn’t)
First, a definition that trips up almost every buyer: when we quote a price per square foot, we mean heated square footage — the finished, conditioned living space. Not the garage, not the porches, not the unfinished bonus area. Some builders quote “under roof,” which includes all of that and makes their number look smaller. Same house, different math. We’ll always tell you which one we’re using.
Second, cost per square foot is a useful starting point and a terrible finishing point. Two 2,500-square-foot homes can differ by six figures depending on what goes into them. The same heated footage at a higher level of finish — better cabinets, stone counters, upgraded flooring and fixtures — simply costs more per foot. And size itself moves the number: a larger home spreads its fixed costs (the kitchen, the baths, the mechanical systems, the site work) across more square footage, so it tends to come in below our typical band, while a smaller home carries those same costs over less area and lands above it.
That’s why a single “per square foot” figure can be so misleading, and why we’d always rather talk through your actual home than hand you a number that doesn’t fit it.
What’s Included — and What’s Not
This is where budgets quietly blow up with a lot of builders, so read this part twice. Plenty of builders quote you the house and quietly leave the expensive site costs for you to discover later. We don’t. Your Hollingsworth project cost covers the house and the things it takes to make the lot buildable:
The home itself — foundation, framing, roof, mechanical systems, interior and exterior finishes, and the labor to put it all together
Site work — clearing, grading, the driveway, and bringing utilities to the home
Well and septic, when your lot isn’t on municipal services
Permits and impact fees — including Bulloch County’s transportation impact fee
That’s a meaningful difference. When you compare our number to another builder’s, make sure you’re comparing the same thing — ours already has the site in it.
The costs that live outside your project cost — and need their own line in your overall plan — are short and predictable:
The land itself
Financing — closing costs and construction-loan interest
Upgrades and change orders beyond your original selections
None of these are hidden if you plan for them. They only become “surprises” when nobody mentions them up front. We mention them up front.
The 5 Biggest Budget Busters — and How to Avoid Them
After years of building, the same handful of things drive overruns. Here’s what to watch:
Square footage creep. “Just a little bigger” compounds. Every extra foot carries foundation, roof, and finish cost with it — remember, that’s exactly what moves your per-square-foot number. Decide on size early and hold it.
Changing your mind after the budget is set. A change at design is a conversation. The same change after framing is a demolition. Make your big decisions before the dirt moves.
Underestimating site costs. A beautiful lot with a hard site — heavy clearing, a long utility run, tricky soils — can cost more to prepare than a plain one. Know your land before you fall for it.
Finish-level surprises. The gap between standard and high-end on cabinets, countertops, flooring, and fixtures is enormous — it’s the single biggest reason two identical floor plans can land a world apart on price. We set realistic allowances up front so your selections match your budget from day one.
Skipping a contingency. Smart budgets carry a cushion — usually 10–15% — for the unexpected. If you don’t use it, that’s money back in your pocket.
Why We Build on a Cost-Plus Model
Here’s where we’re different from a lot of builders, and it’s worth understanding.
We build on a cost-plus contract. That means you see the actual cost of your home — every subcontractor invoice, every material order — plus a clearly stated builder fee. There’s no mystery markup buried in a fixed price, and no incentive for us to quietly cheapen your home to protect a margin. The number you start with is the number the home actually costs to build, plus our fee — nothing hidden in between.
When the price is transparent, the relationship changes. We’re on the same side of the table, looking at the same numbers, working toward the same home. That’s not a sales pitch — it’s just how we think building should work.
So What Should You Budget?
If you’re planning a custom home in Statesboro or anywhere in Bulloch County, here’s a sensible way to frame it:
Start with your all-in number — the total you’re comfortable investing, including your land and financing costs, not just the construction.
Work backward from there to a realistic size and finish level. Knowing roughly where homes like yours land per square foot tells you a lot about the home that number buys.
Hold back a contingency so a single surprise doesn’t derail the whole project.
The families who enjoy the process most are the ones who get clear on the money early. That’s the conversation we love having — because a budget you understand is a budget you can actually build within.
Let’s Put Real Numbers to Your Home
Every home is different, which means every budget is different. The fastest way to get a number that’s actually yours is to talk through your vision, your land, and your range with us directly.
Every Hollingsworth home is built on a transparent cost-plus contract and backed by our 1-year workmanship, 2-year systems, and 10-year structural warranties — so you always know what you’re paying for, and that it’s built to last.
Reach out to Hollingsworth Homes for a no-pressure budget conversation. We’ll give you an honest place to start.