
Of all the rooms in a custom home, the primary suite is the one purely for you. The kitchen serves the whole family. The mudroom serves the chaos. The primary bedroom serves no one but the two people who close the door at the end of the day — and designed well, it’s the room clients say they appreciate most.
The difference between a nice bedroom and a true escape isn’t size or expense. It’s a handful of deliberate choices. Here are the ones that consistently deliver, and what each one is really worth.
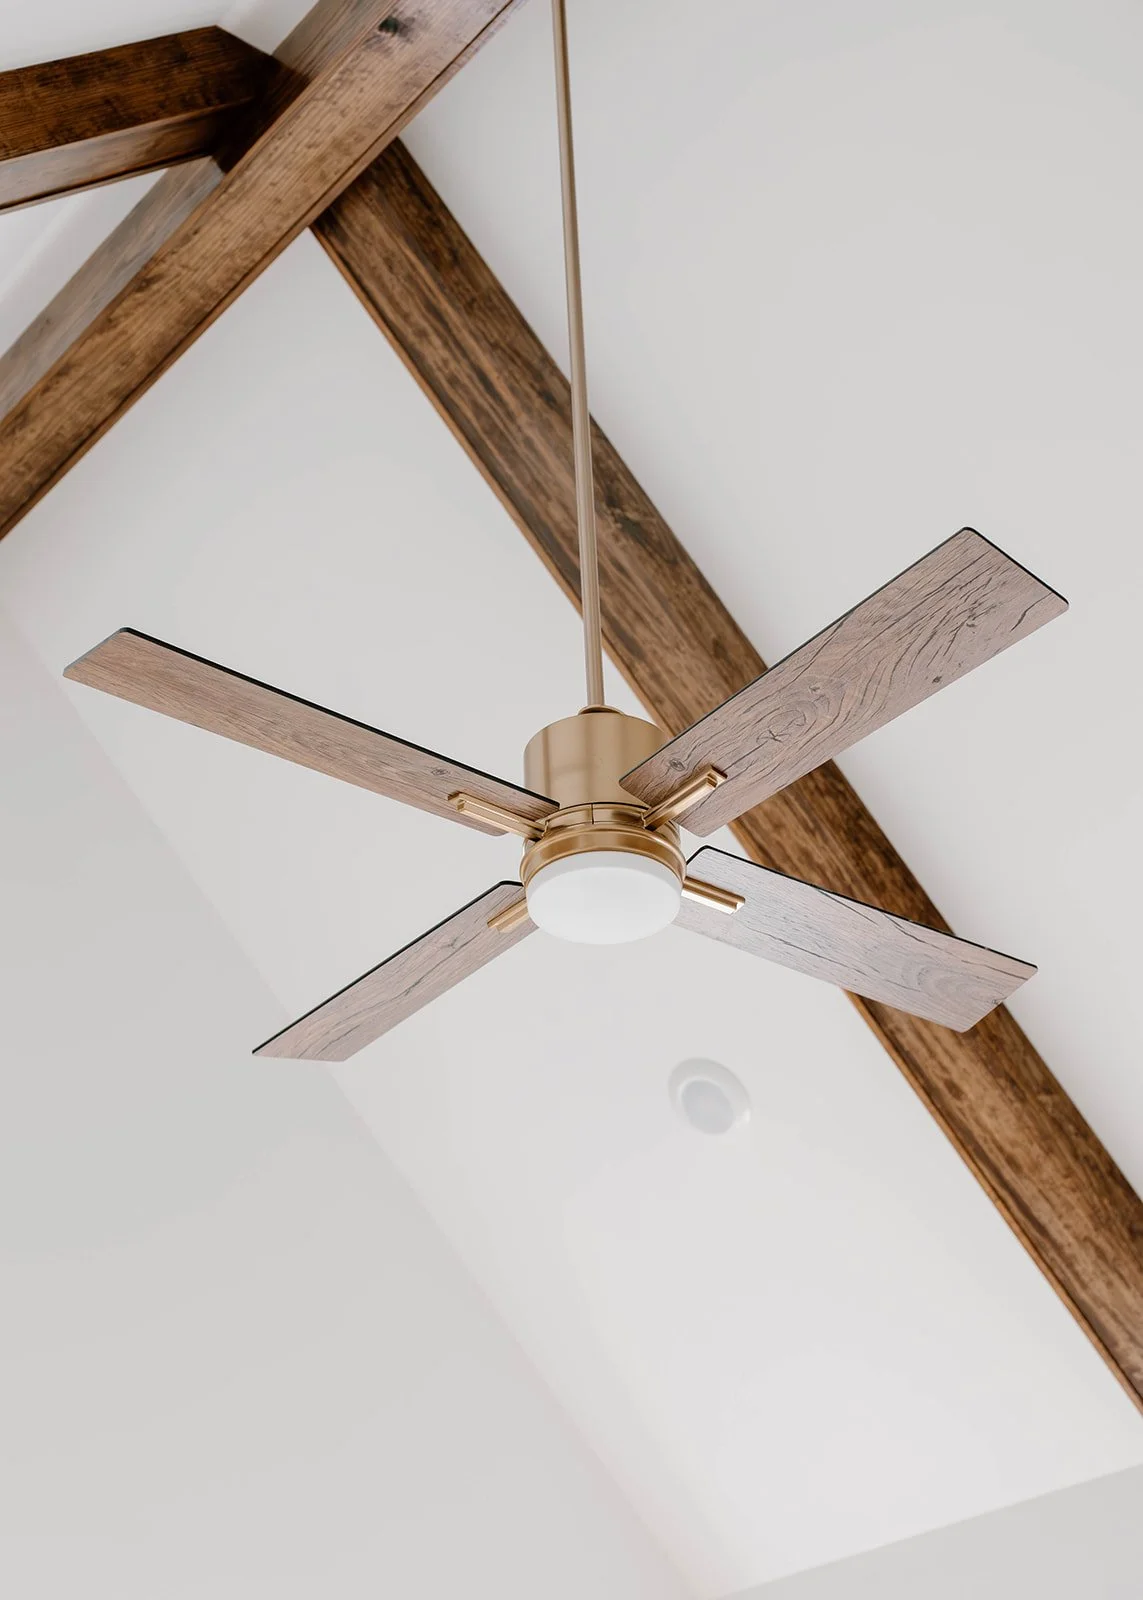
Start With the Ceiling
Look up — it’s where a primary bedroom earns its sense of escape. The ceiling is the most underrated decision in the room:
A tray ceiling lifts the perceived height and adds a layer of architecture without a major spend. It’s the most popular choice we install, and for good reason.
A coffered ceiling brings more depth and a richer, more tailored feel for clients who want the room to feel special the moment they walk in.
A higher flat ceiling with good trim is the clean, modern alternative that still makes the room breathe.
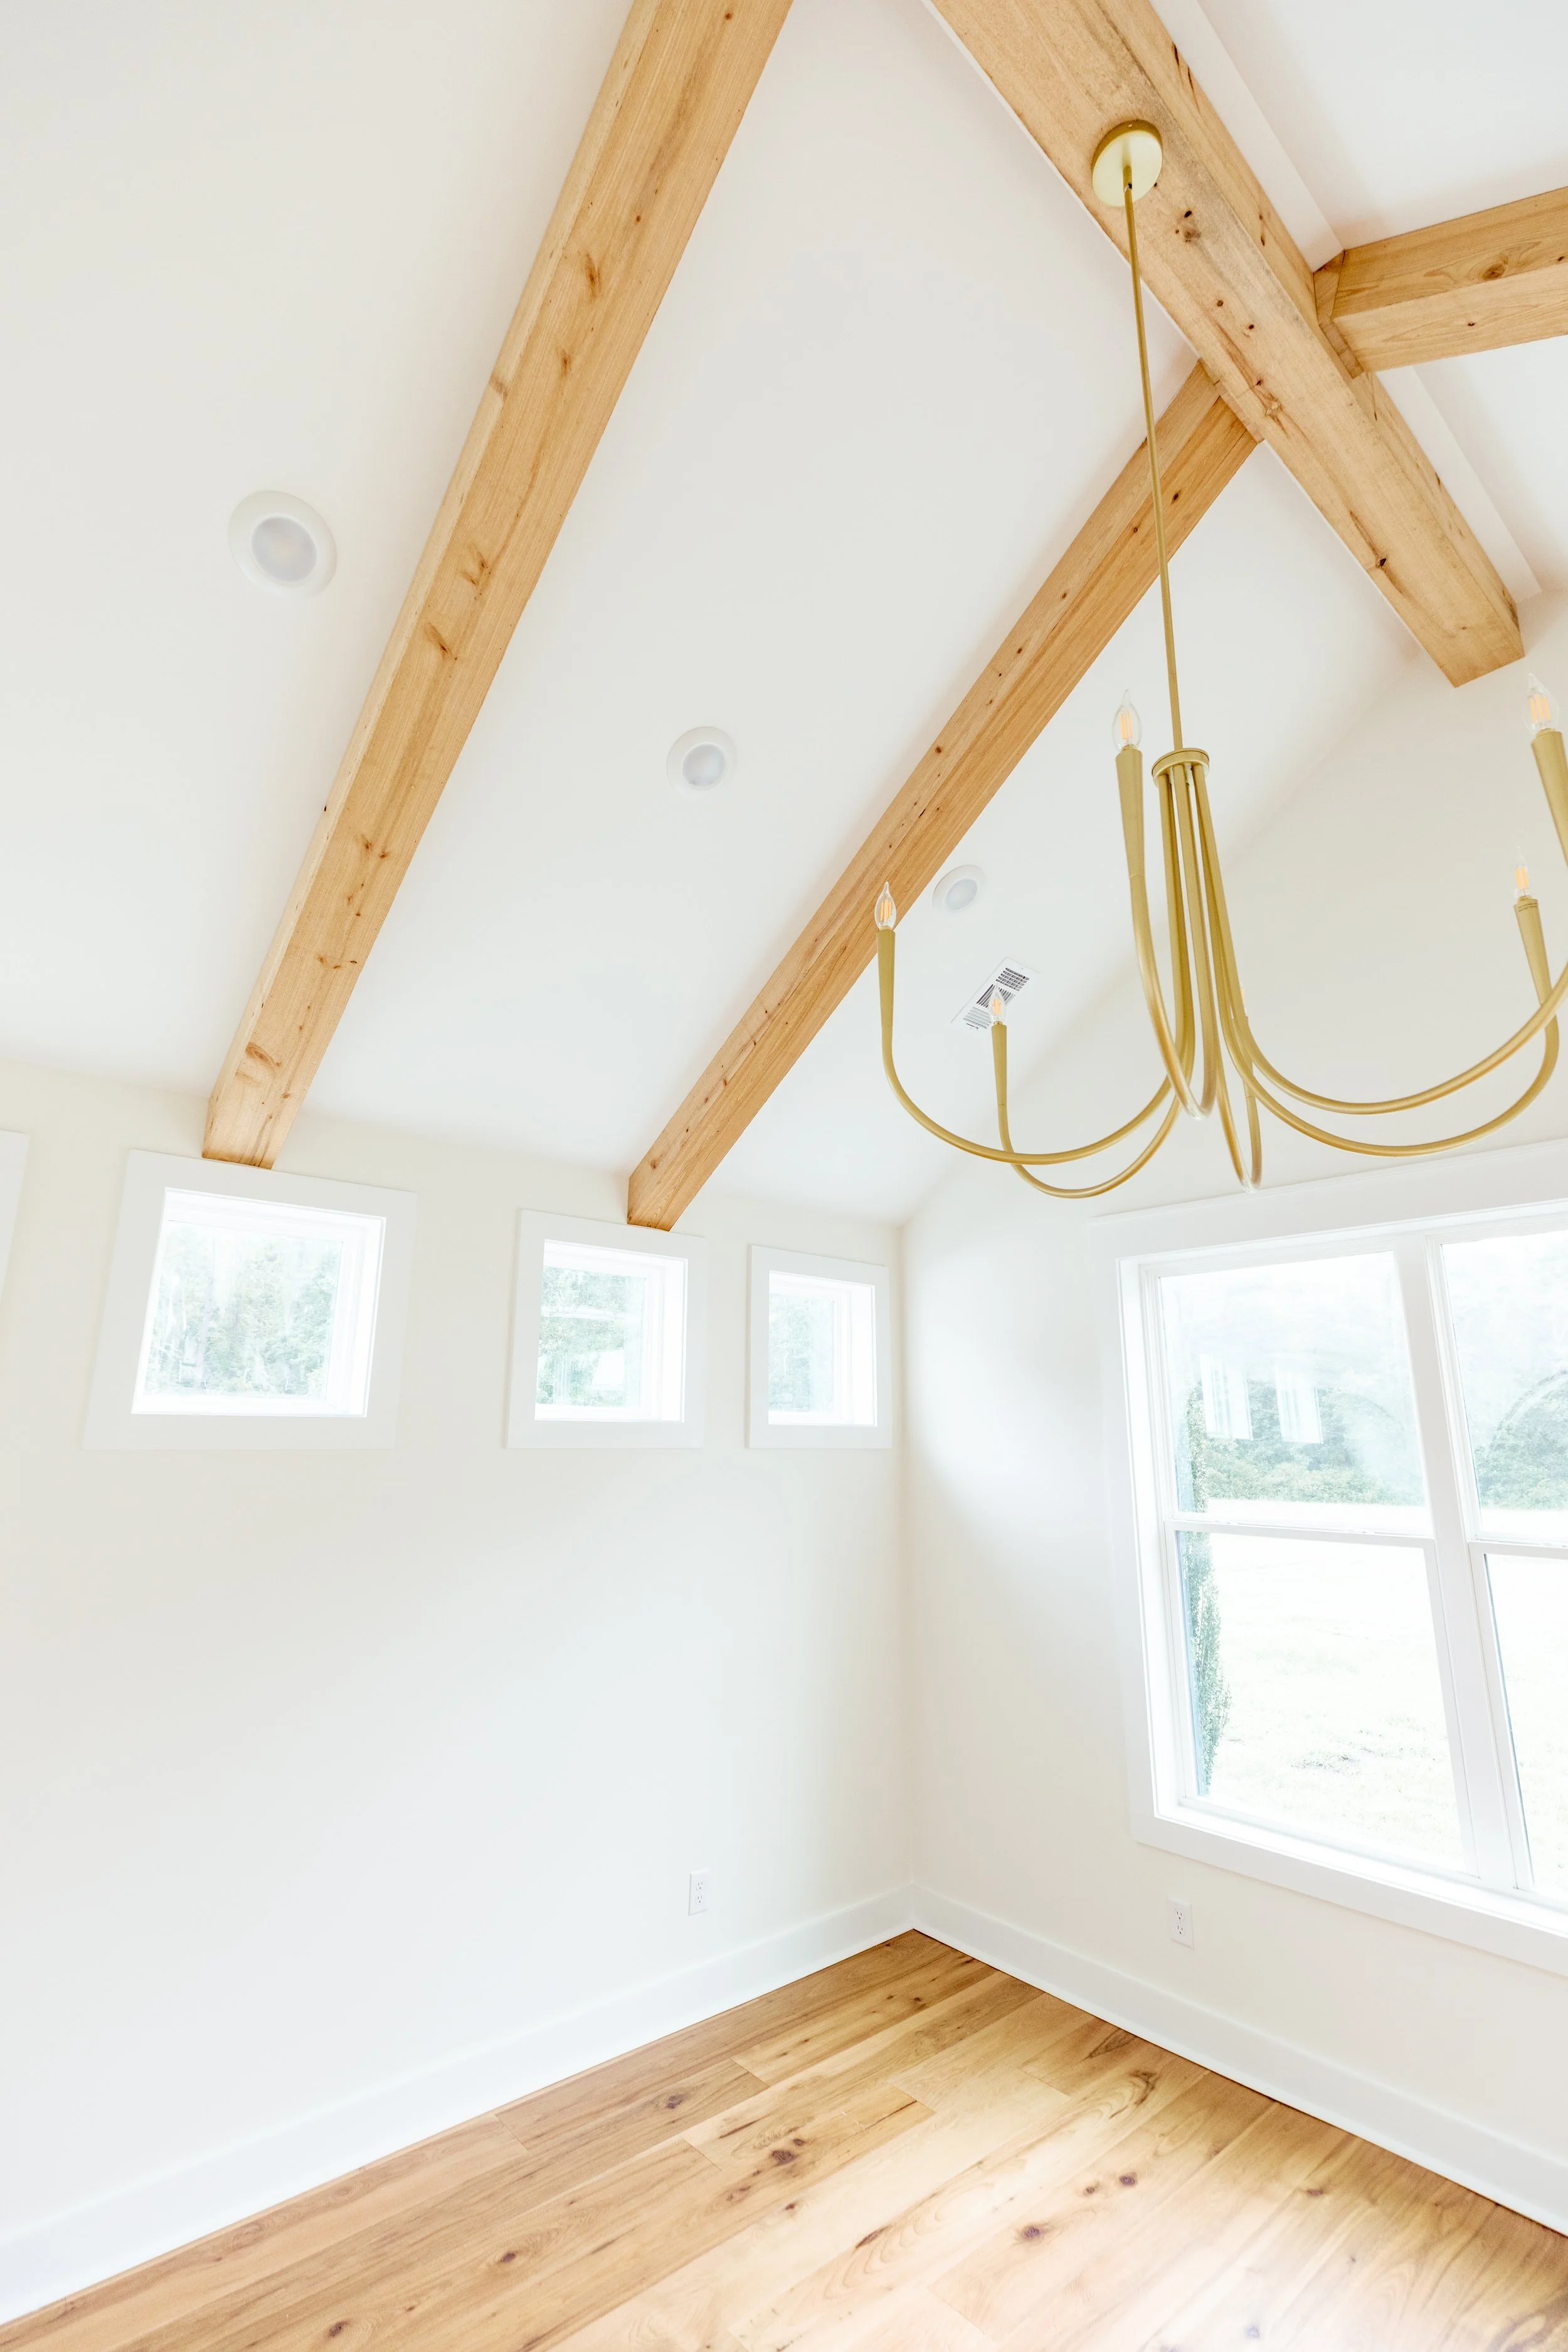
A vaulted ceiling follows the roofline upward for the most dramatic sense of height in the house. It suits clients who want the room to feel open and airy, and it pairs beautifully with exposed beams or a statement fan. Because it changes how the roof itself is framed, it has to be settled early in design, and the extra volume means planning lighting and comfort around it from the start.
Ceiling treatments are nearly impossible to add later, so this is a decision to make now — and one that pays off every day you look up.
Carve Out a Sitting Area
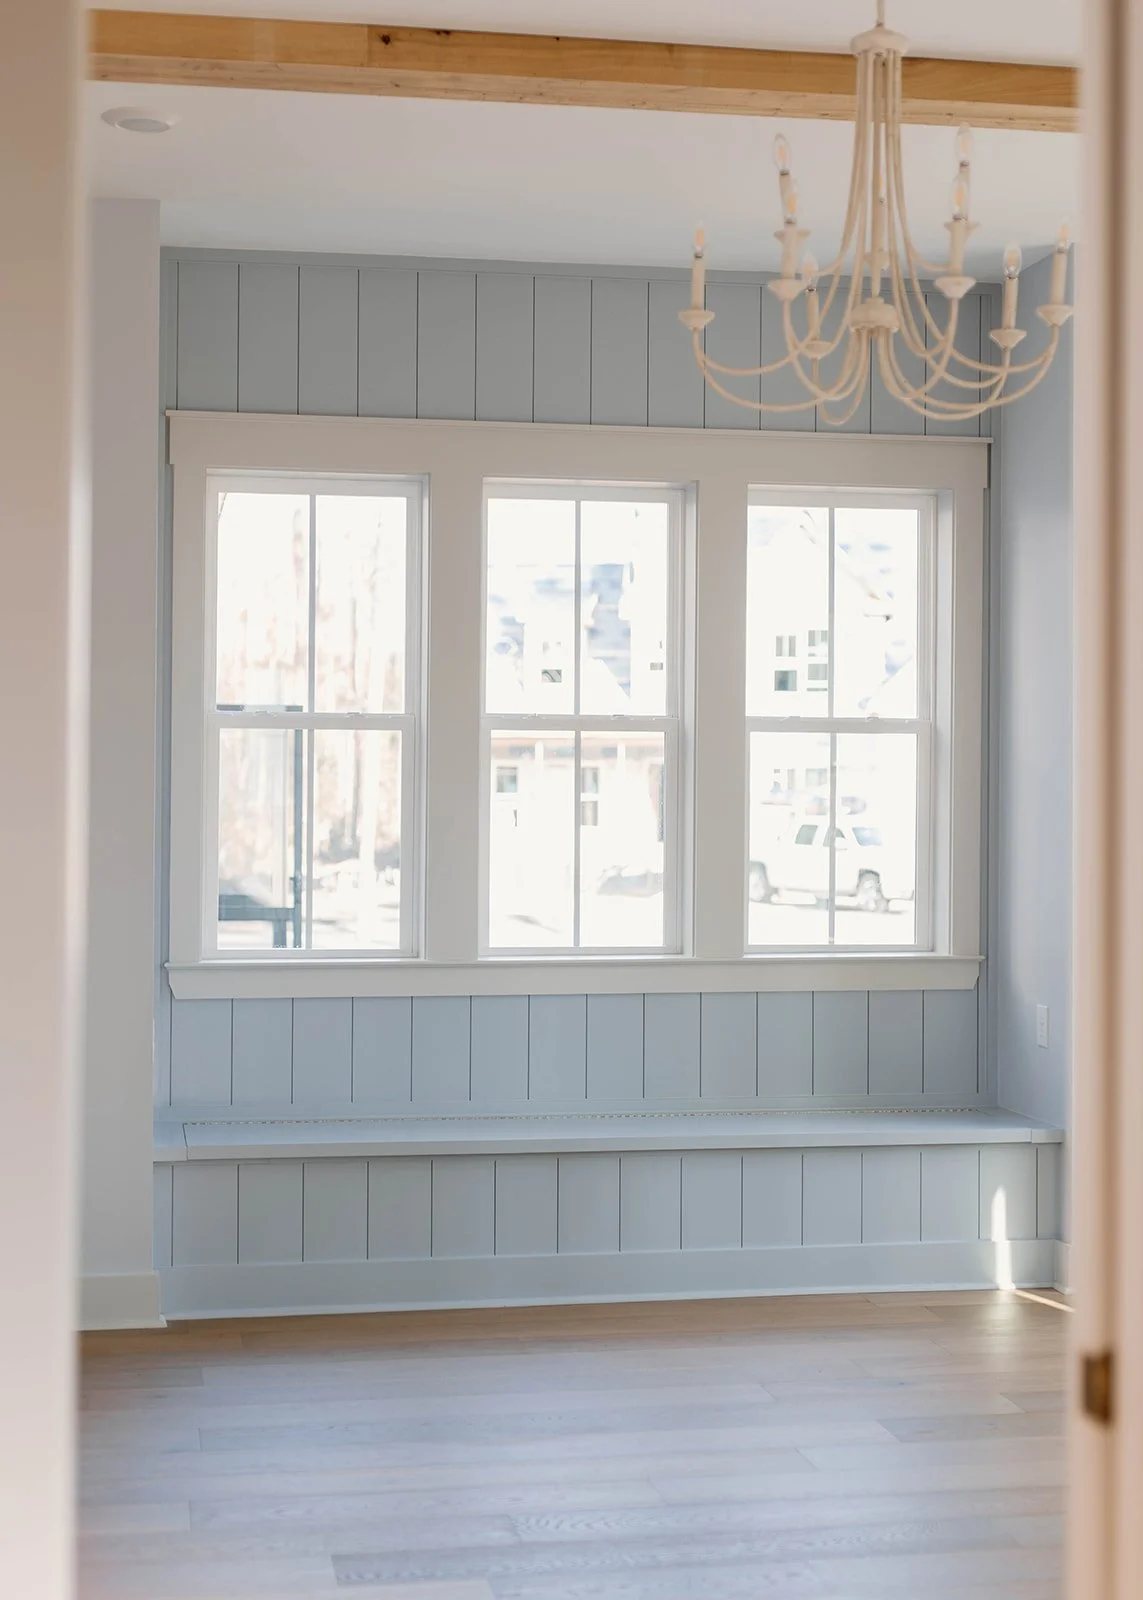
Even a small dedicated nook — two chairs and a window, a reading corner, a window seat — changes how a primary suite functions. It gives the room a purpose beyond sleeping: a quiet place for morning coffee or the last twenty minutes of the day away from the rest of the house.
You don’t need a cavernous bedroom to pull this off. Even a modest bump-out by a window does the job. It’s about having a spot that’s yours.
Get the Light and the Quiet Right
A retreat lives and dies on atmosphere, and two things drive it:
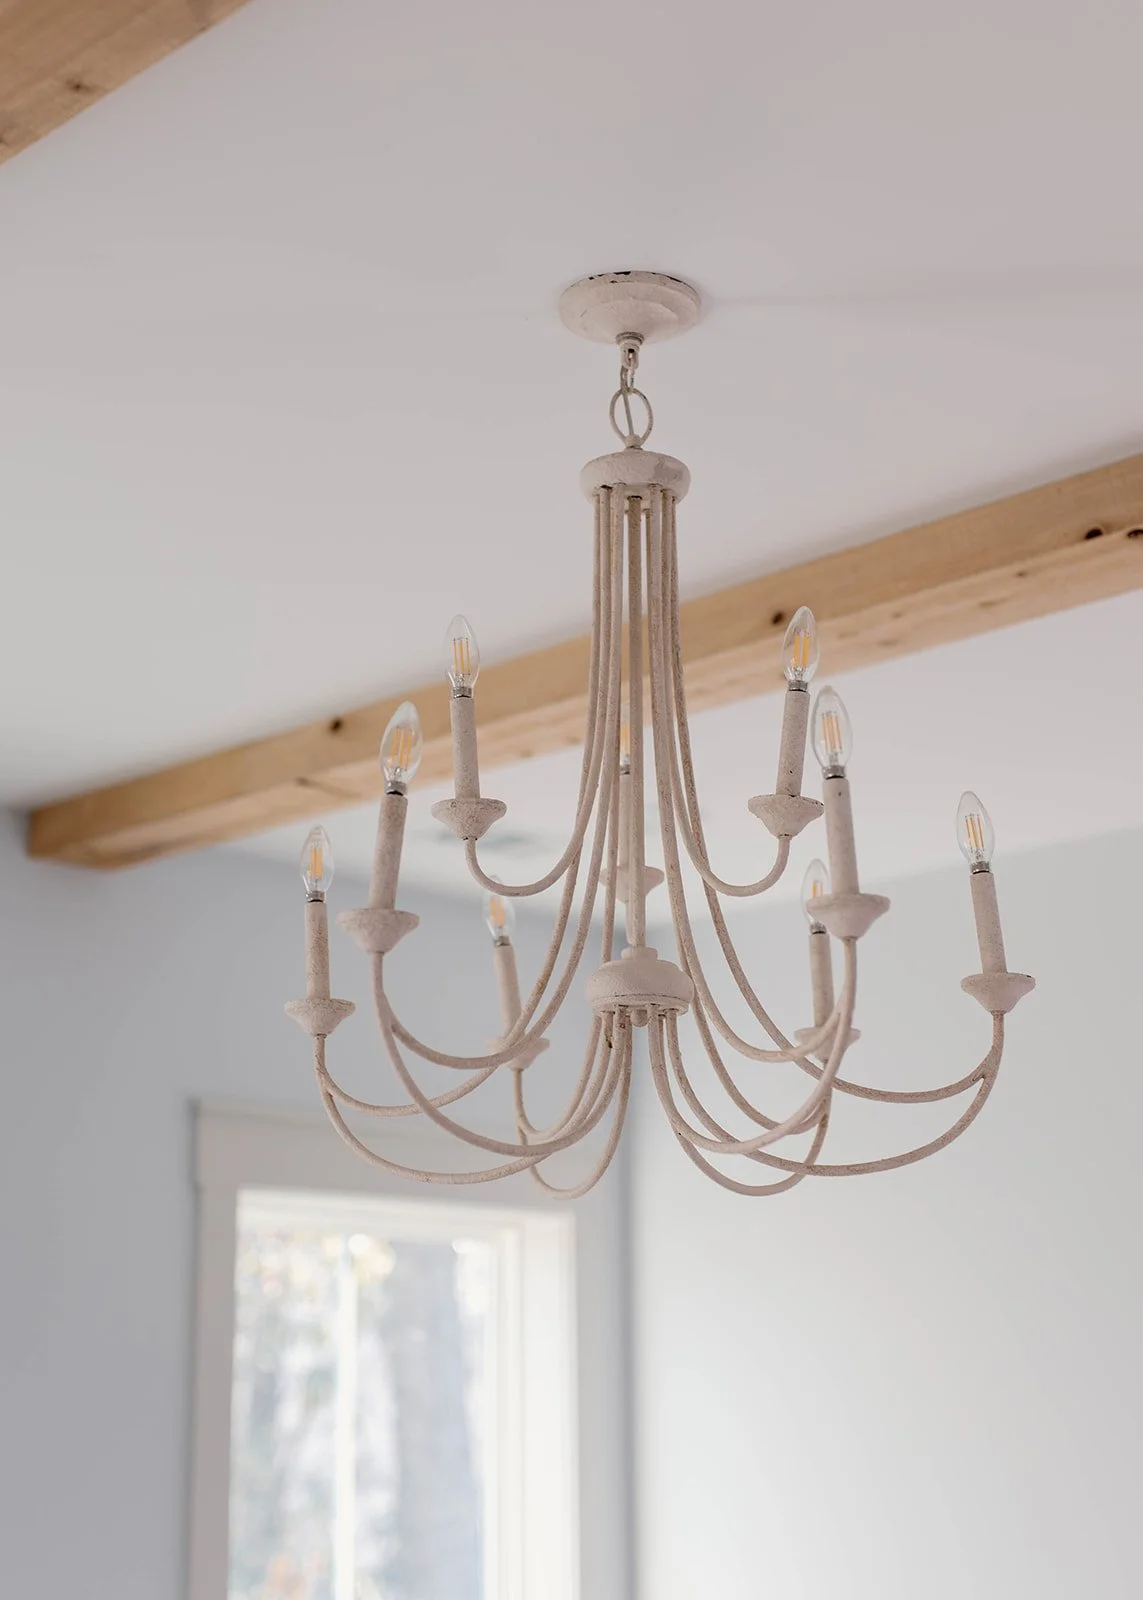
Layered lighting. Overhead light you’ll rarely use at full brightness, bedside lighting for reading, and dimmers so the room can go soft at night. Good lighting is the cheapest luxury in the house.
Window placement for morning light and privacy. Where the windows go determines how the room wakes up and whether you’re looking at a tree line or a neighbor. We plan this around your lot, not a generic plan.
A quiet, well-lit room with the right ceiling already feels like an escape before you’ve spent a dollar on furniture.
.
Connect It to the Bath and Closet
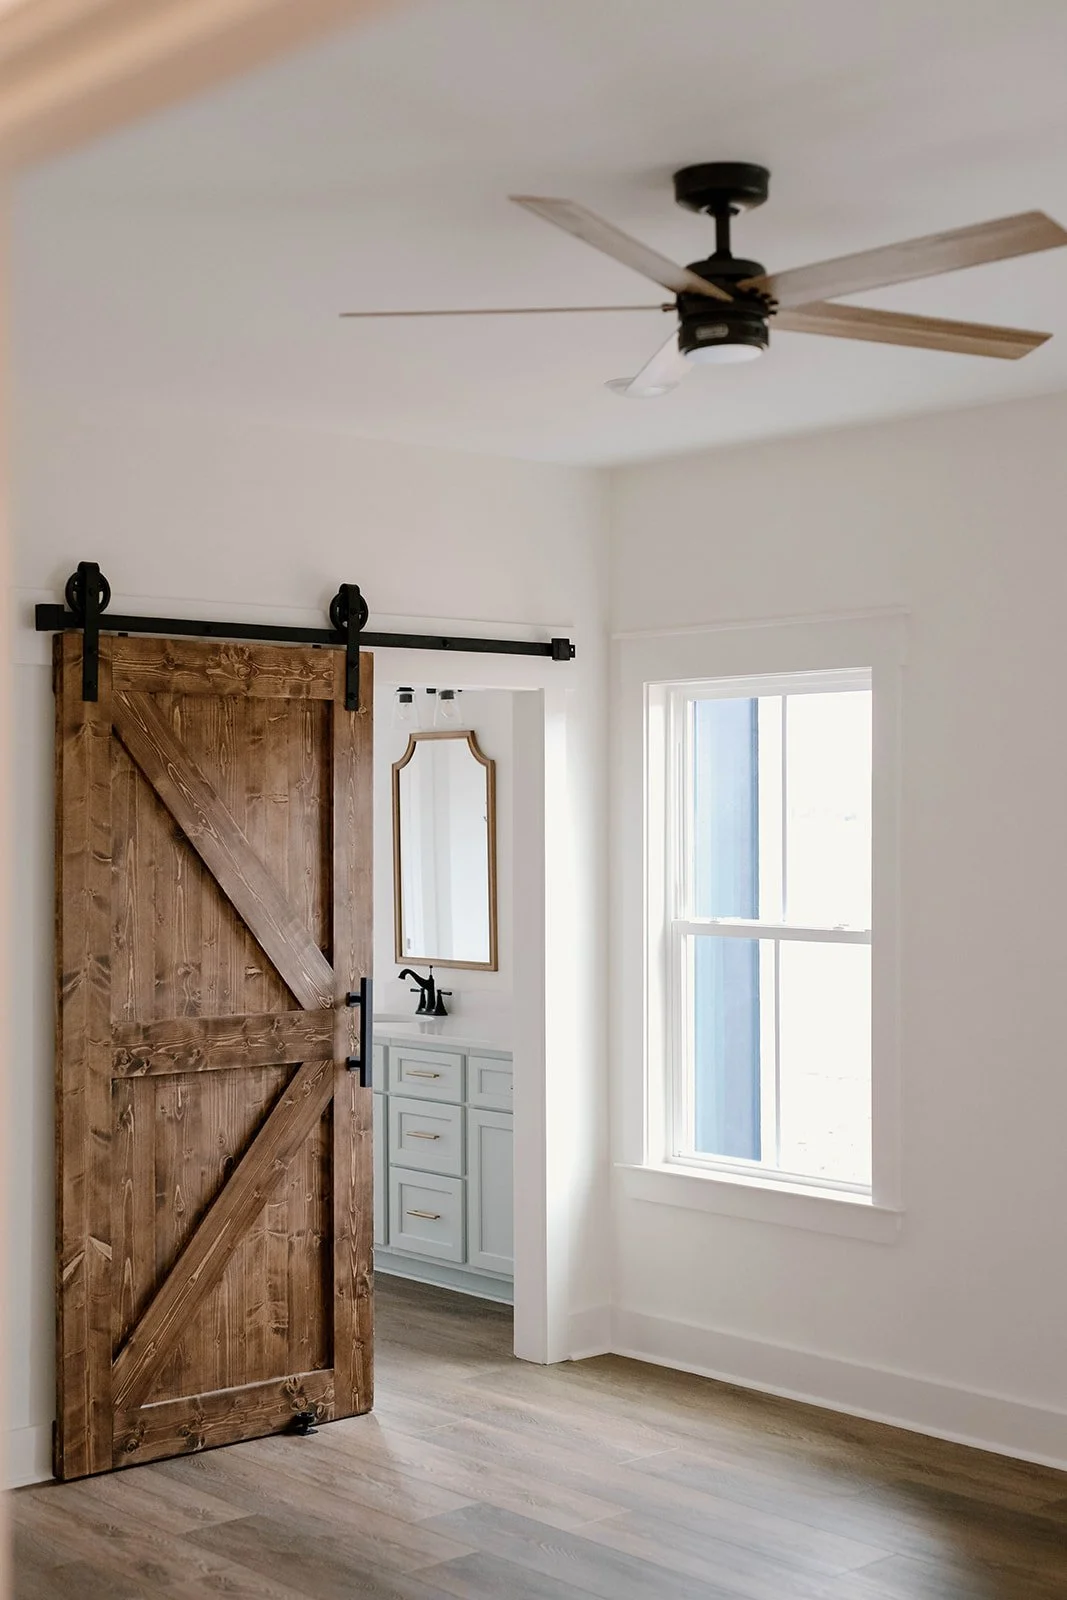
The suite is more than the bedroom — it’s how the bedroom, primary bath, and closet flow together. The layout that consistently works routes you from bedroom to closet to bath in a logical path, often with the closet doubling as the pass-through so getting ready in the morning is seamless. Done right, the three spaces feel like one private wing of the home.
Design It Around Your Wind-Down
The best primary suite is built around how you actually end and start your days — whether that’s a bath, a book, coffee by the window, or just quiet and dark. Tell us what “escape” means to you, and we’ll design the details that deliver it.
Small Details That Make It Feel Custom
Beyond the big moves, a few quiet details are what make a primary suite feel genuinely yours rather than builder-standard. A bank of windows positioned for the morning light you actually want. Outlets placed where your nightstands will really sit, including a spot for phones to charge out of sight. A ceiling fan rated for the room so summer nights are comfortable. Blackout-friendly window placement if you sleep better in the dark.
None of these cost much, and most are nearly impossible to add gracefully later. They’re the difference between a bedroom that works and one that feels like it was designed around the way you specifically live. That’s the whole promise of custom — not just bigger or fancier, but fitted to you — and the primary suite is where it pays off every single night.
Let’s Design Your Retreat
A true primary suite isn’t about square footage or splurging — it’s about a few intentional choices that make the room feel like yours. We’d love to design the one space in your home that exists purely to help you rest.
Every Hollingsworth home is backed by our 1-year workmanship, 2-year systems, and 10-year structural warranties — built to last.
Reach out to Hollingsworth Homes when you’re ready to design a primary suite that genuinely feels like an escape at the end of the day.