
Behind the Build: Framing Week — What’s Actually Happening on the Jobsite
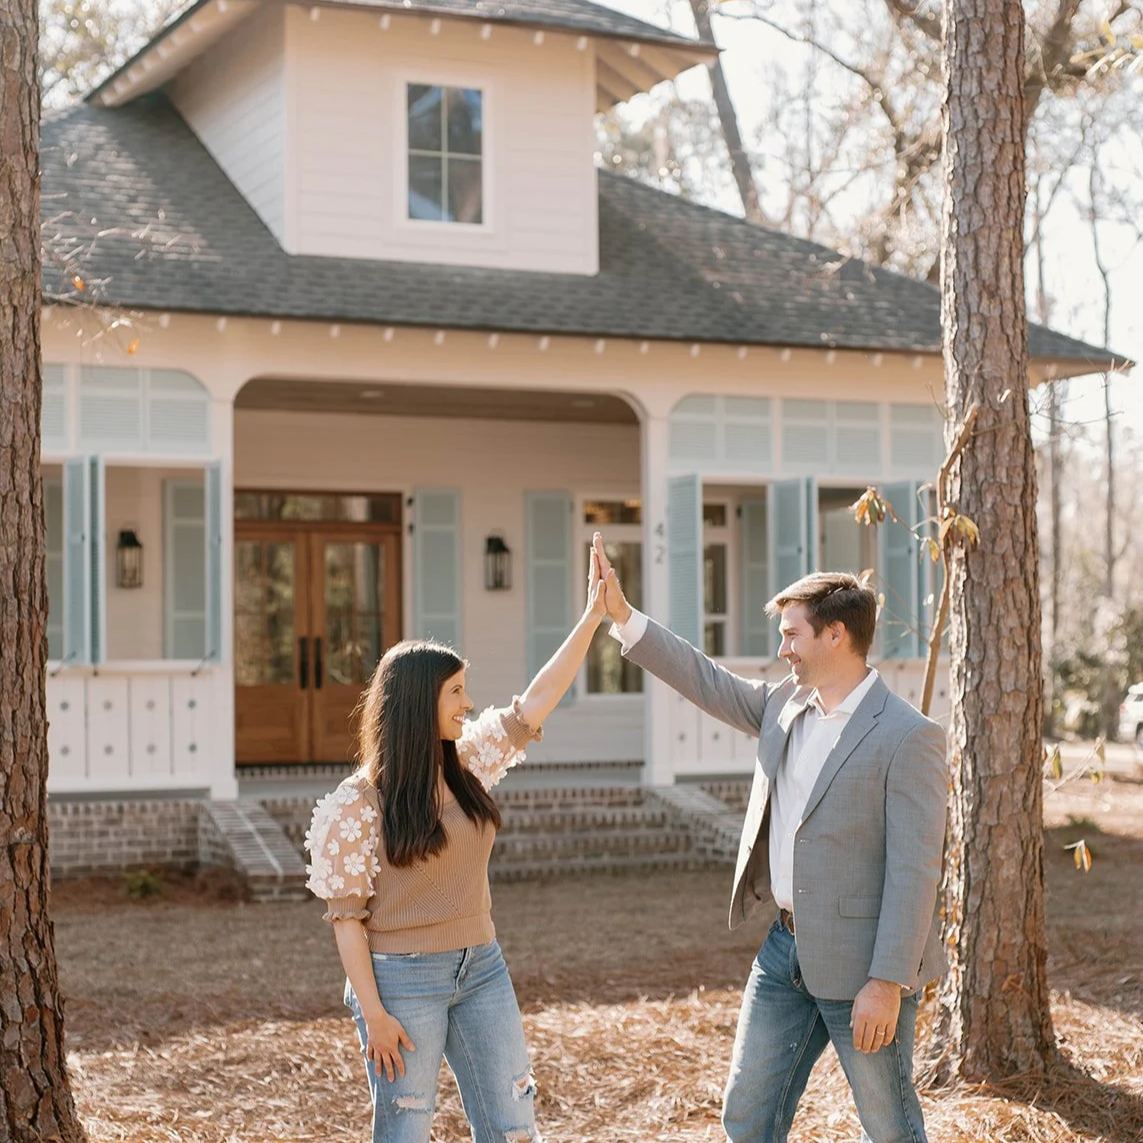
There’s a moment on every build when a client pulls up to the lot and stops the car a little differently. The slab they’ve been visiting for weeks suddenly has walls. Rooms they’d only seen on paper are now spaces you can walk into. That’s framing week, and it’s the one that makes the whole thing feel real.
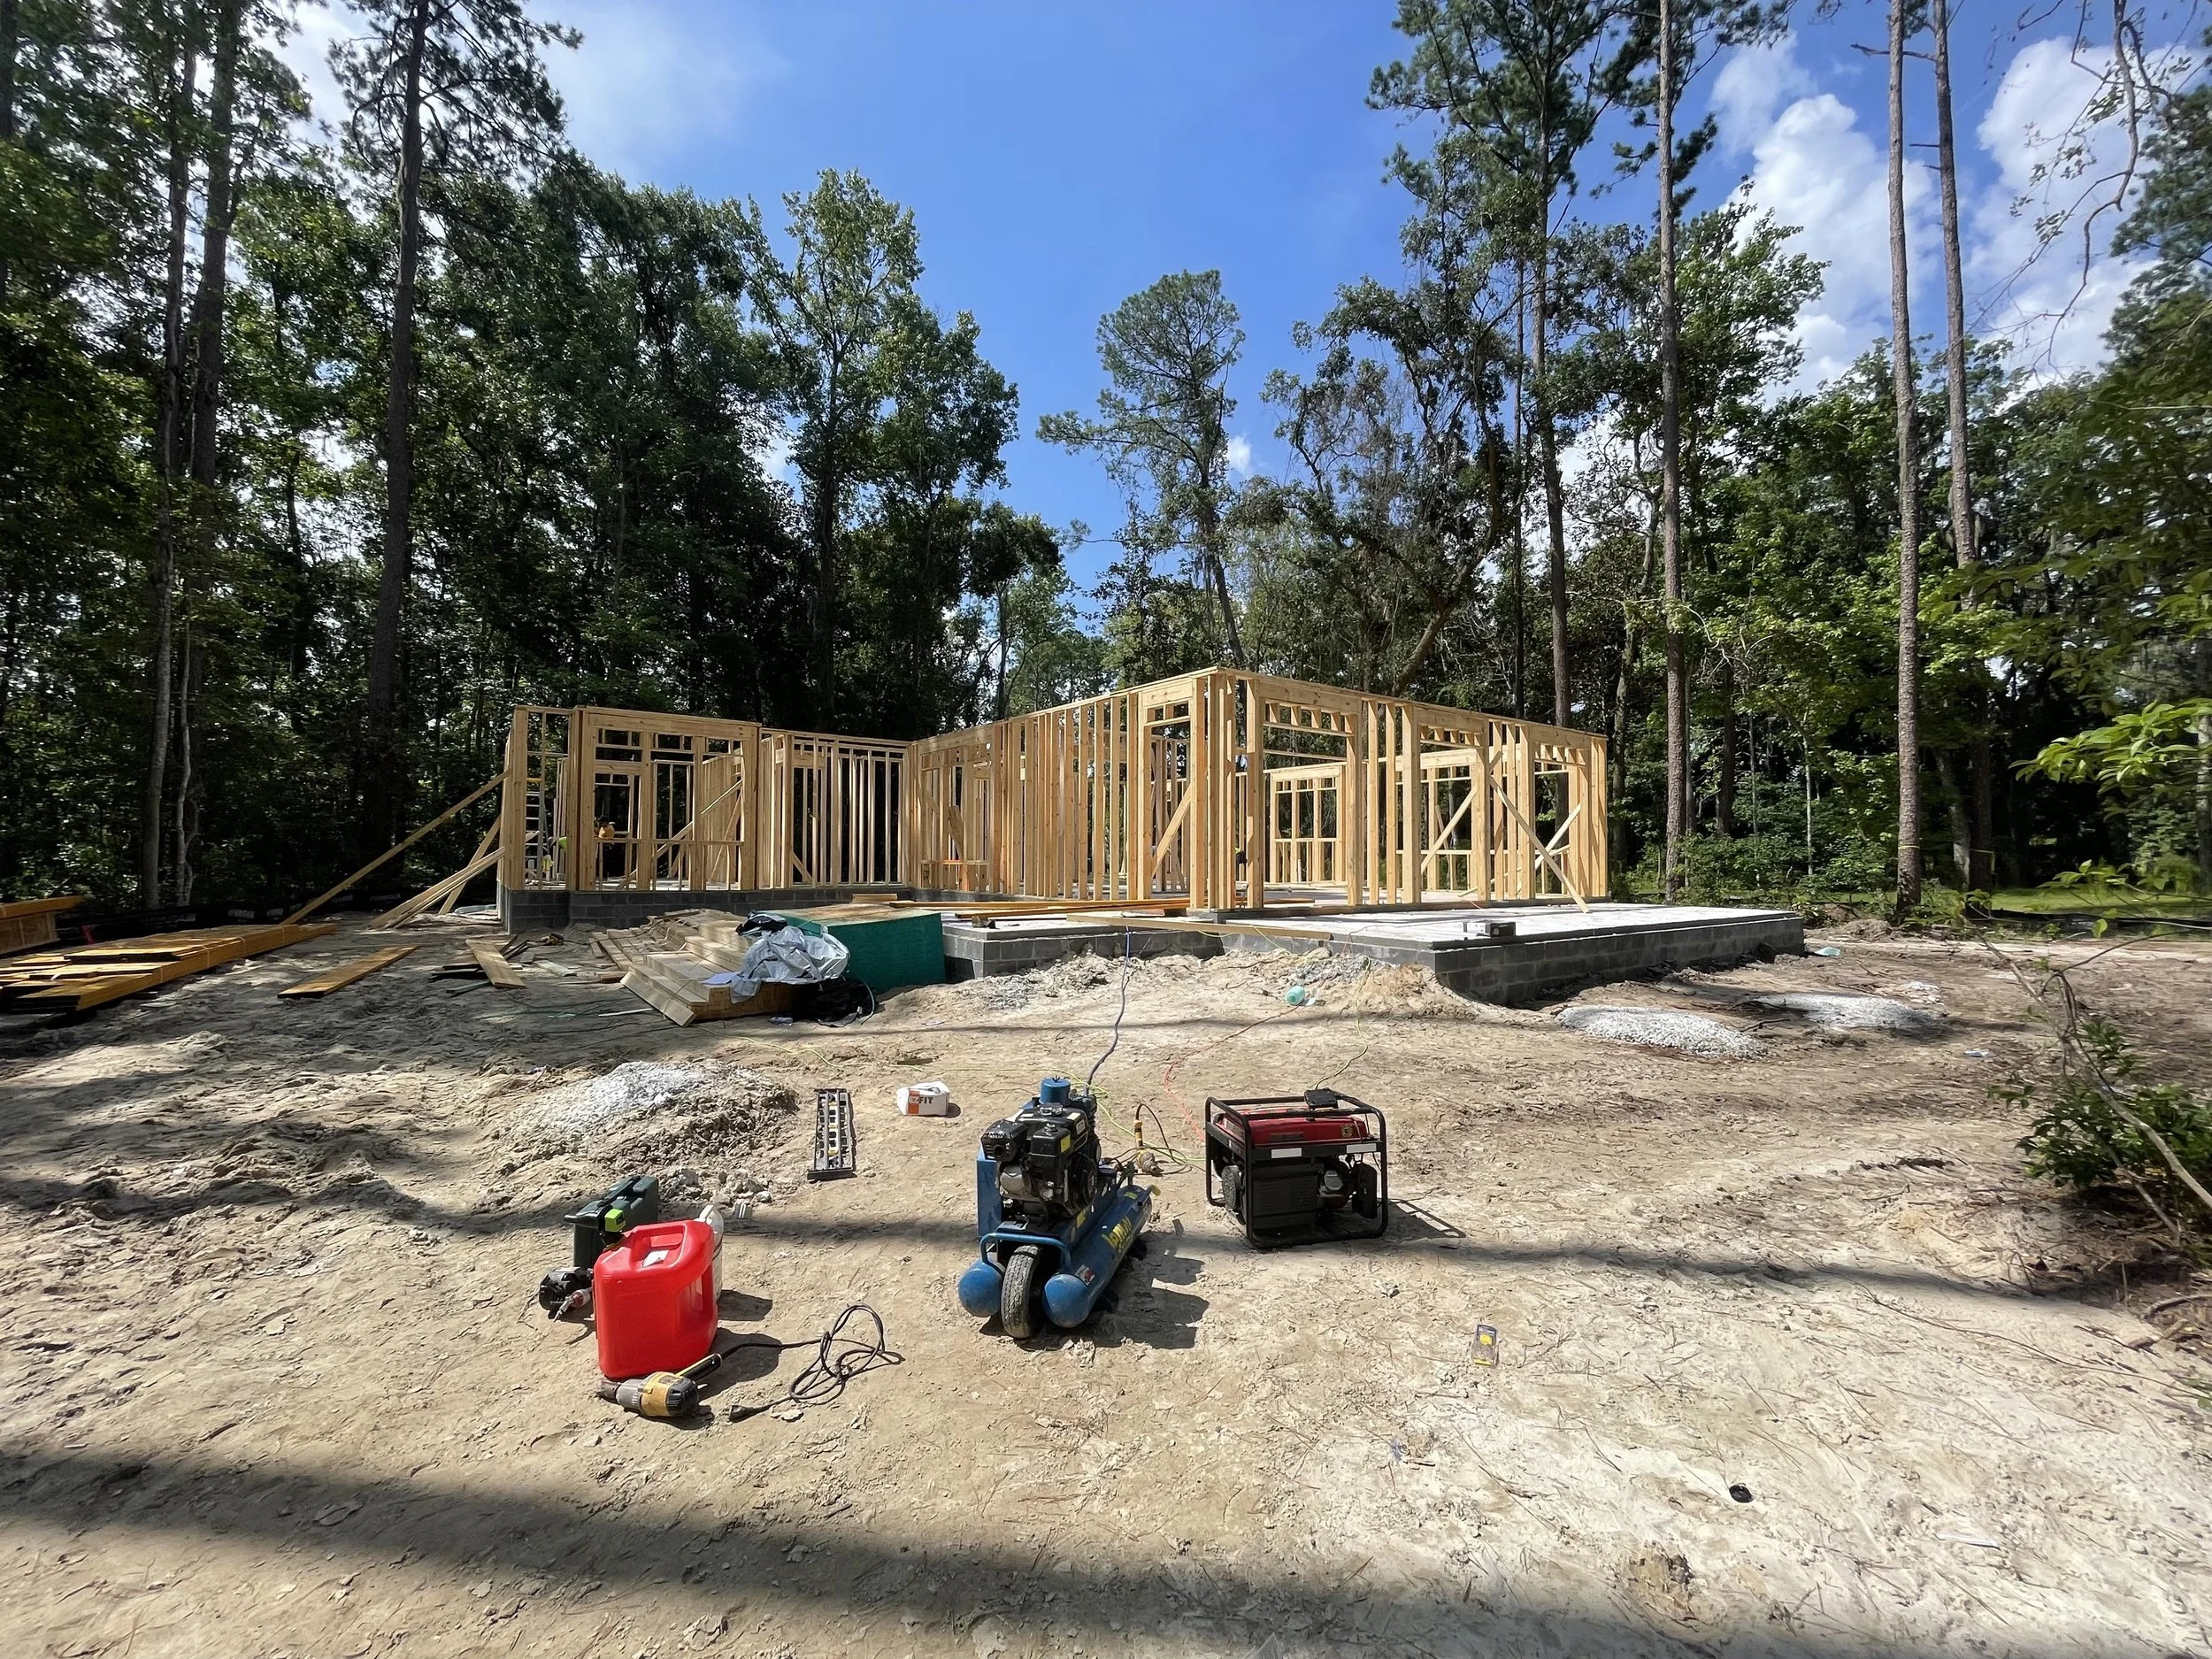
For weeks, progress is mostly underground or flat — clearing, grading, foundation. Then framing happens fast, and a house seems to rise out of the ground in days. Here’s what’s actually going on during that stretch, and why it matters more than just “the walls going up.”
First: The Floor and the Walls
Framing starts with the floor system, then the walls go up — exterior walls first, defining the footprint, then the interior walls that carve out each room. This is the first time you can physically stand in your kitchen, look down what will be a hallway, and feel the size of a bedroom.
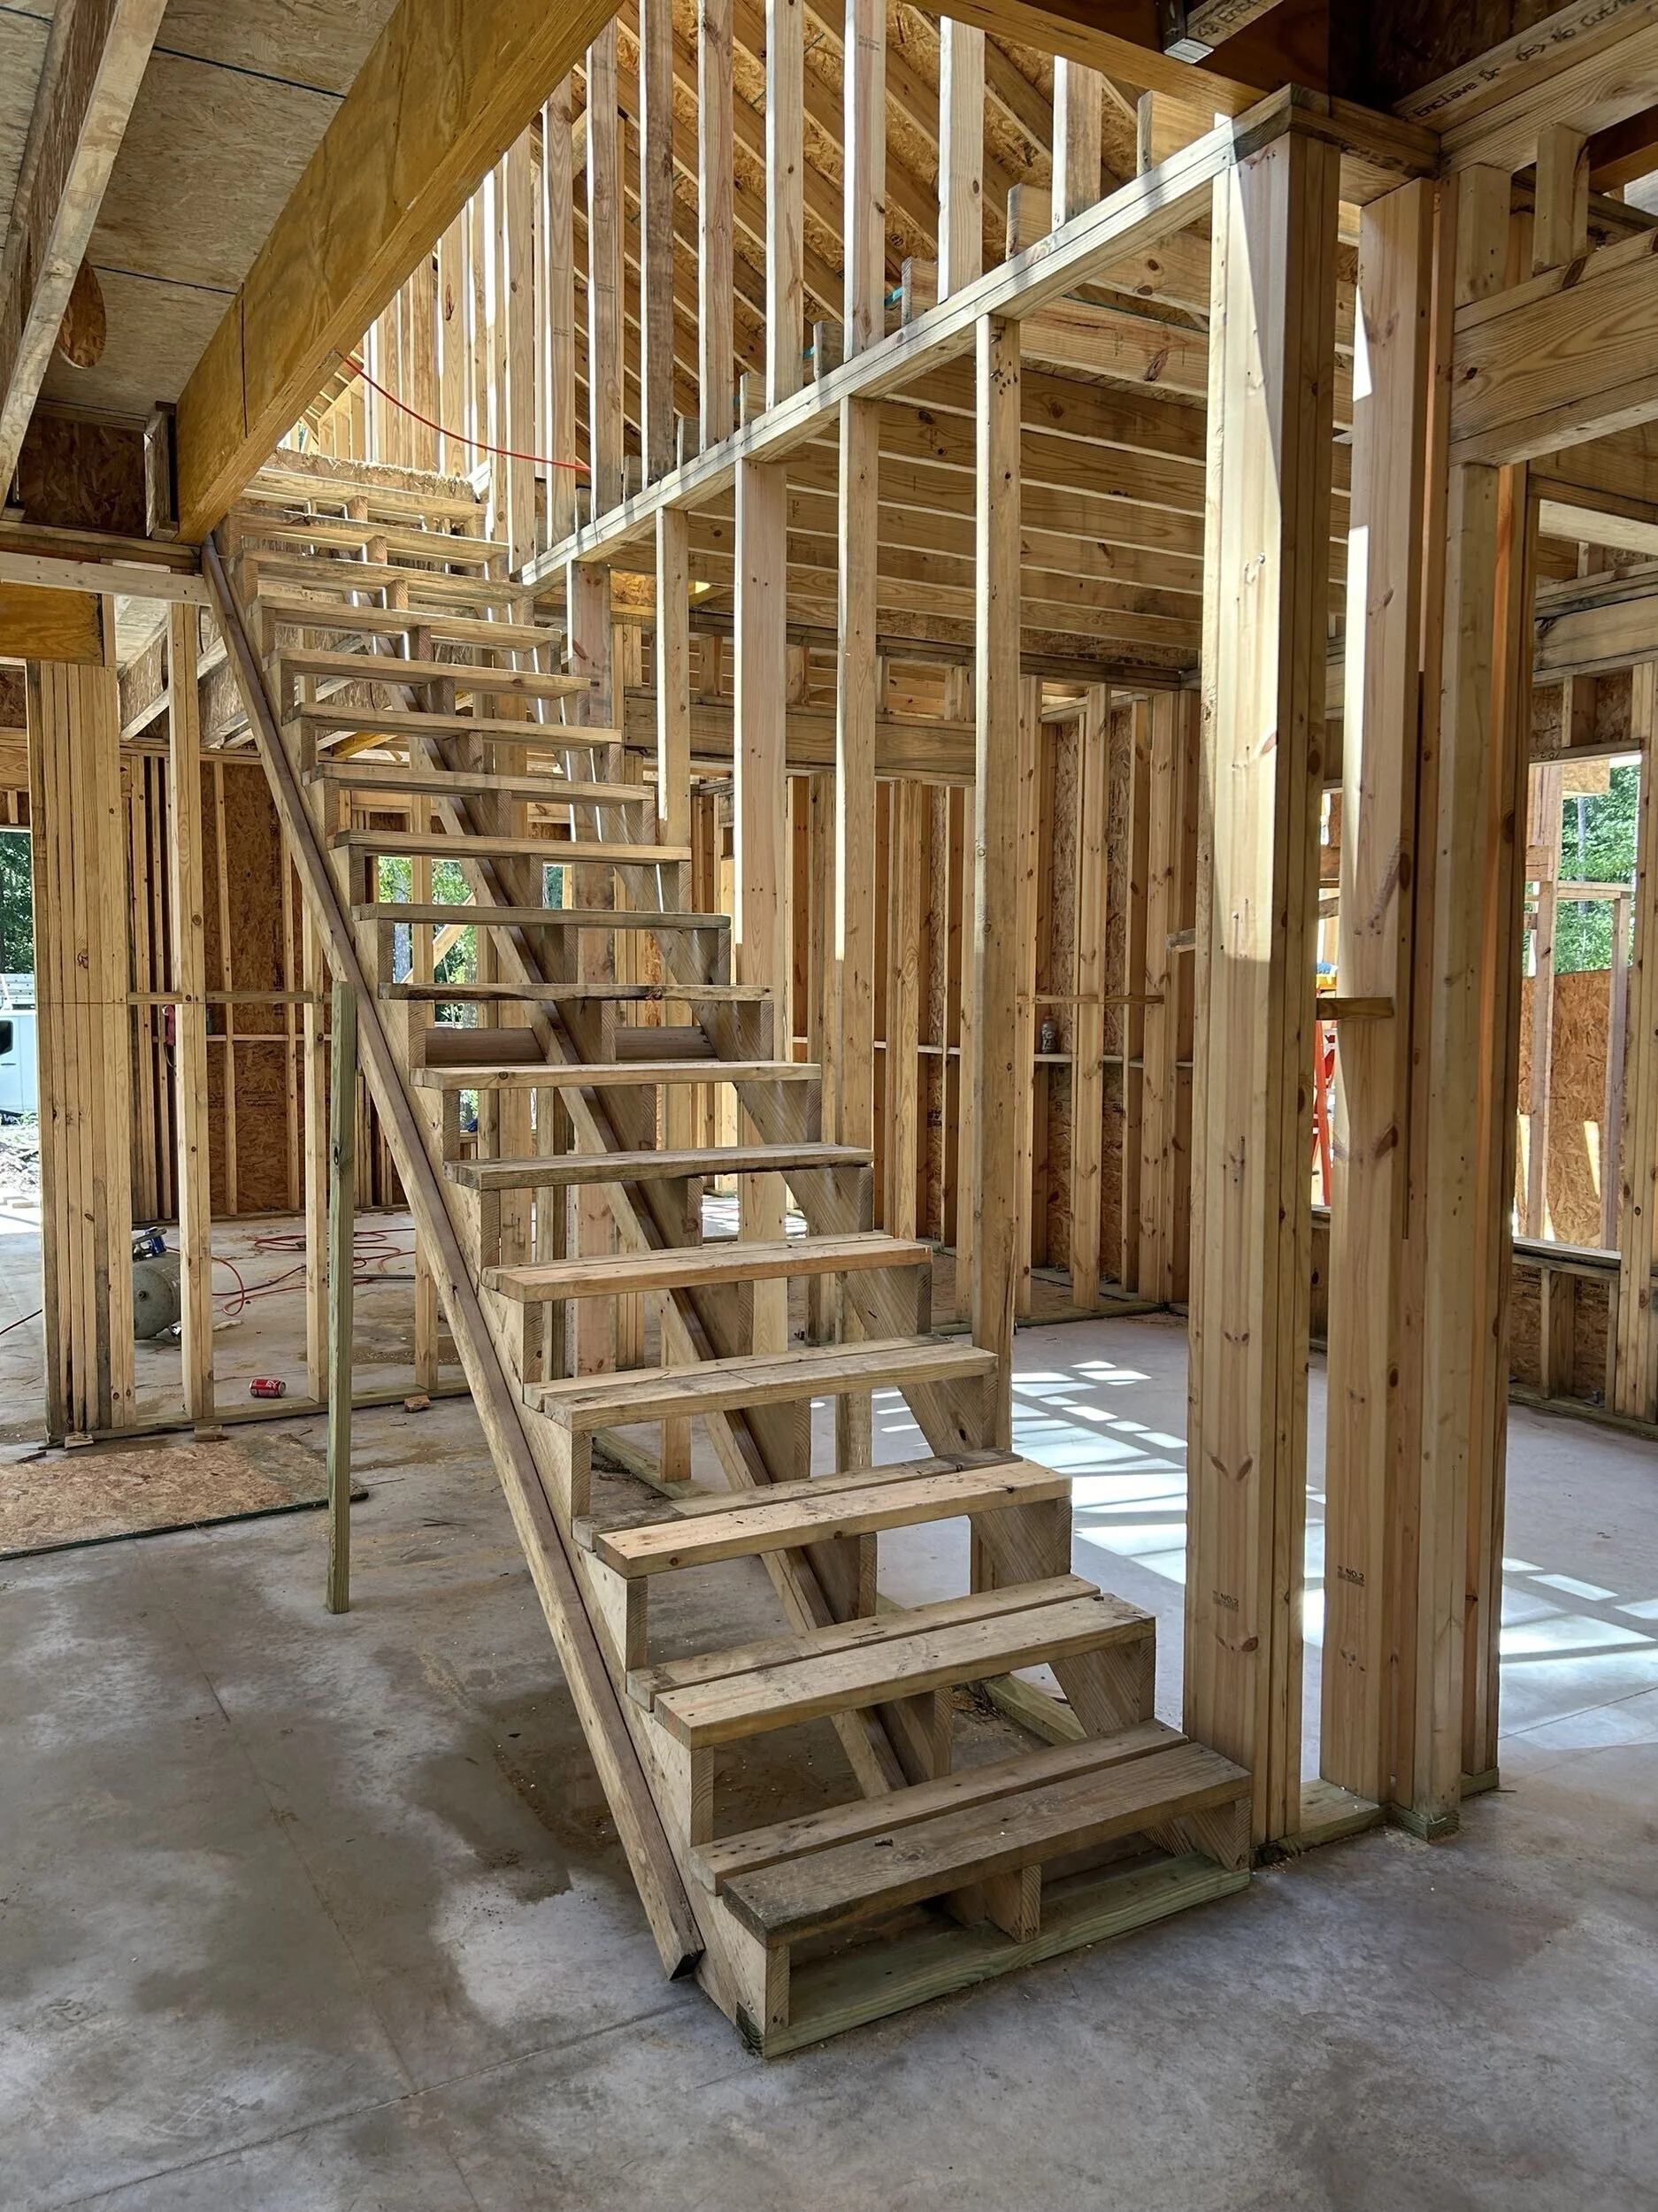
It’s also the best time to truly understand your floor plan in three dimensions. A room that felt small on paper often feels right once it’s framed — and occasionally a client realizes they want a window moved or an opening widened. Caught now, those are easy. That’s part of why we encourage clients to walk the frame.
Then: The Roof Structure
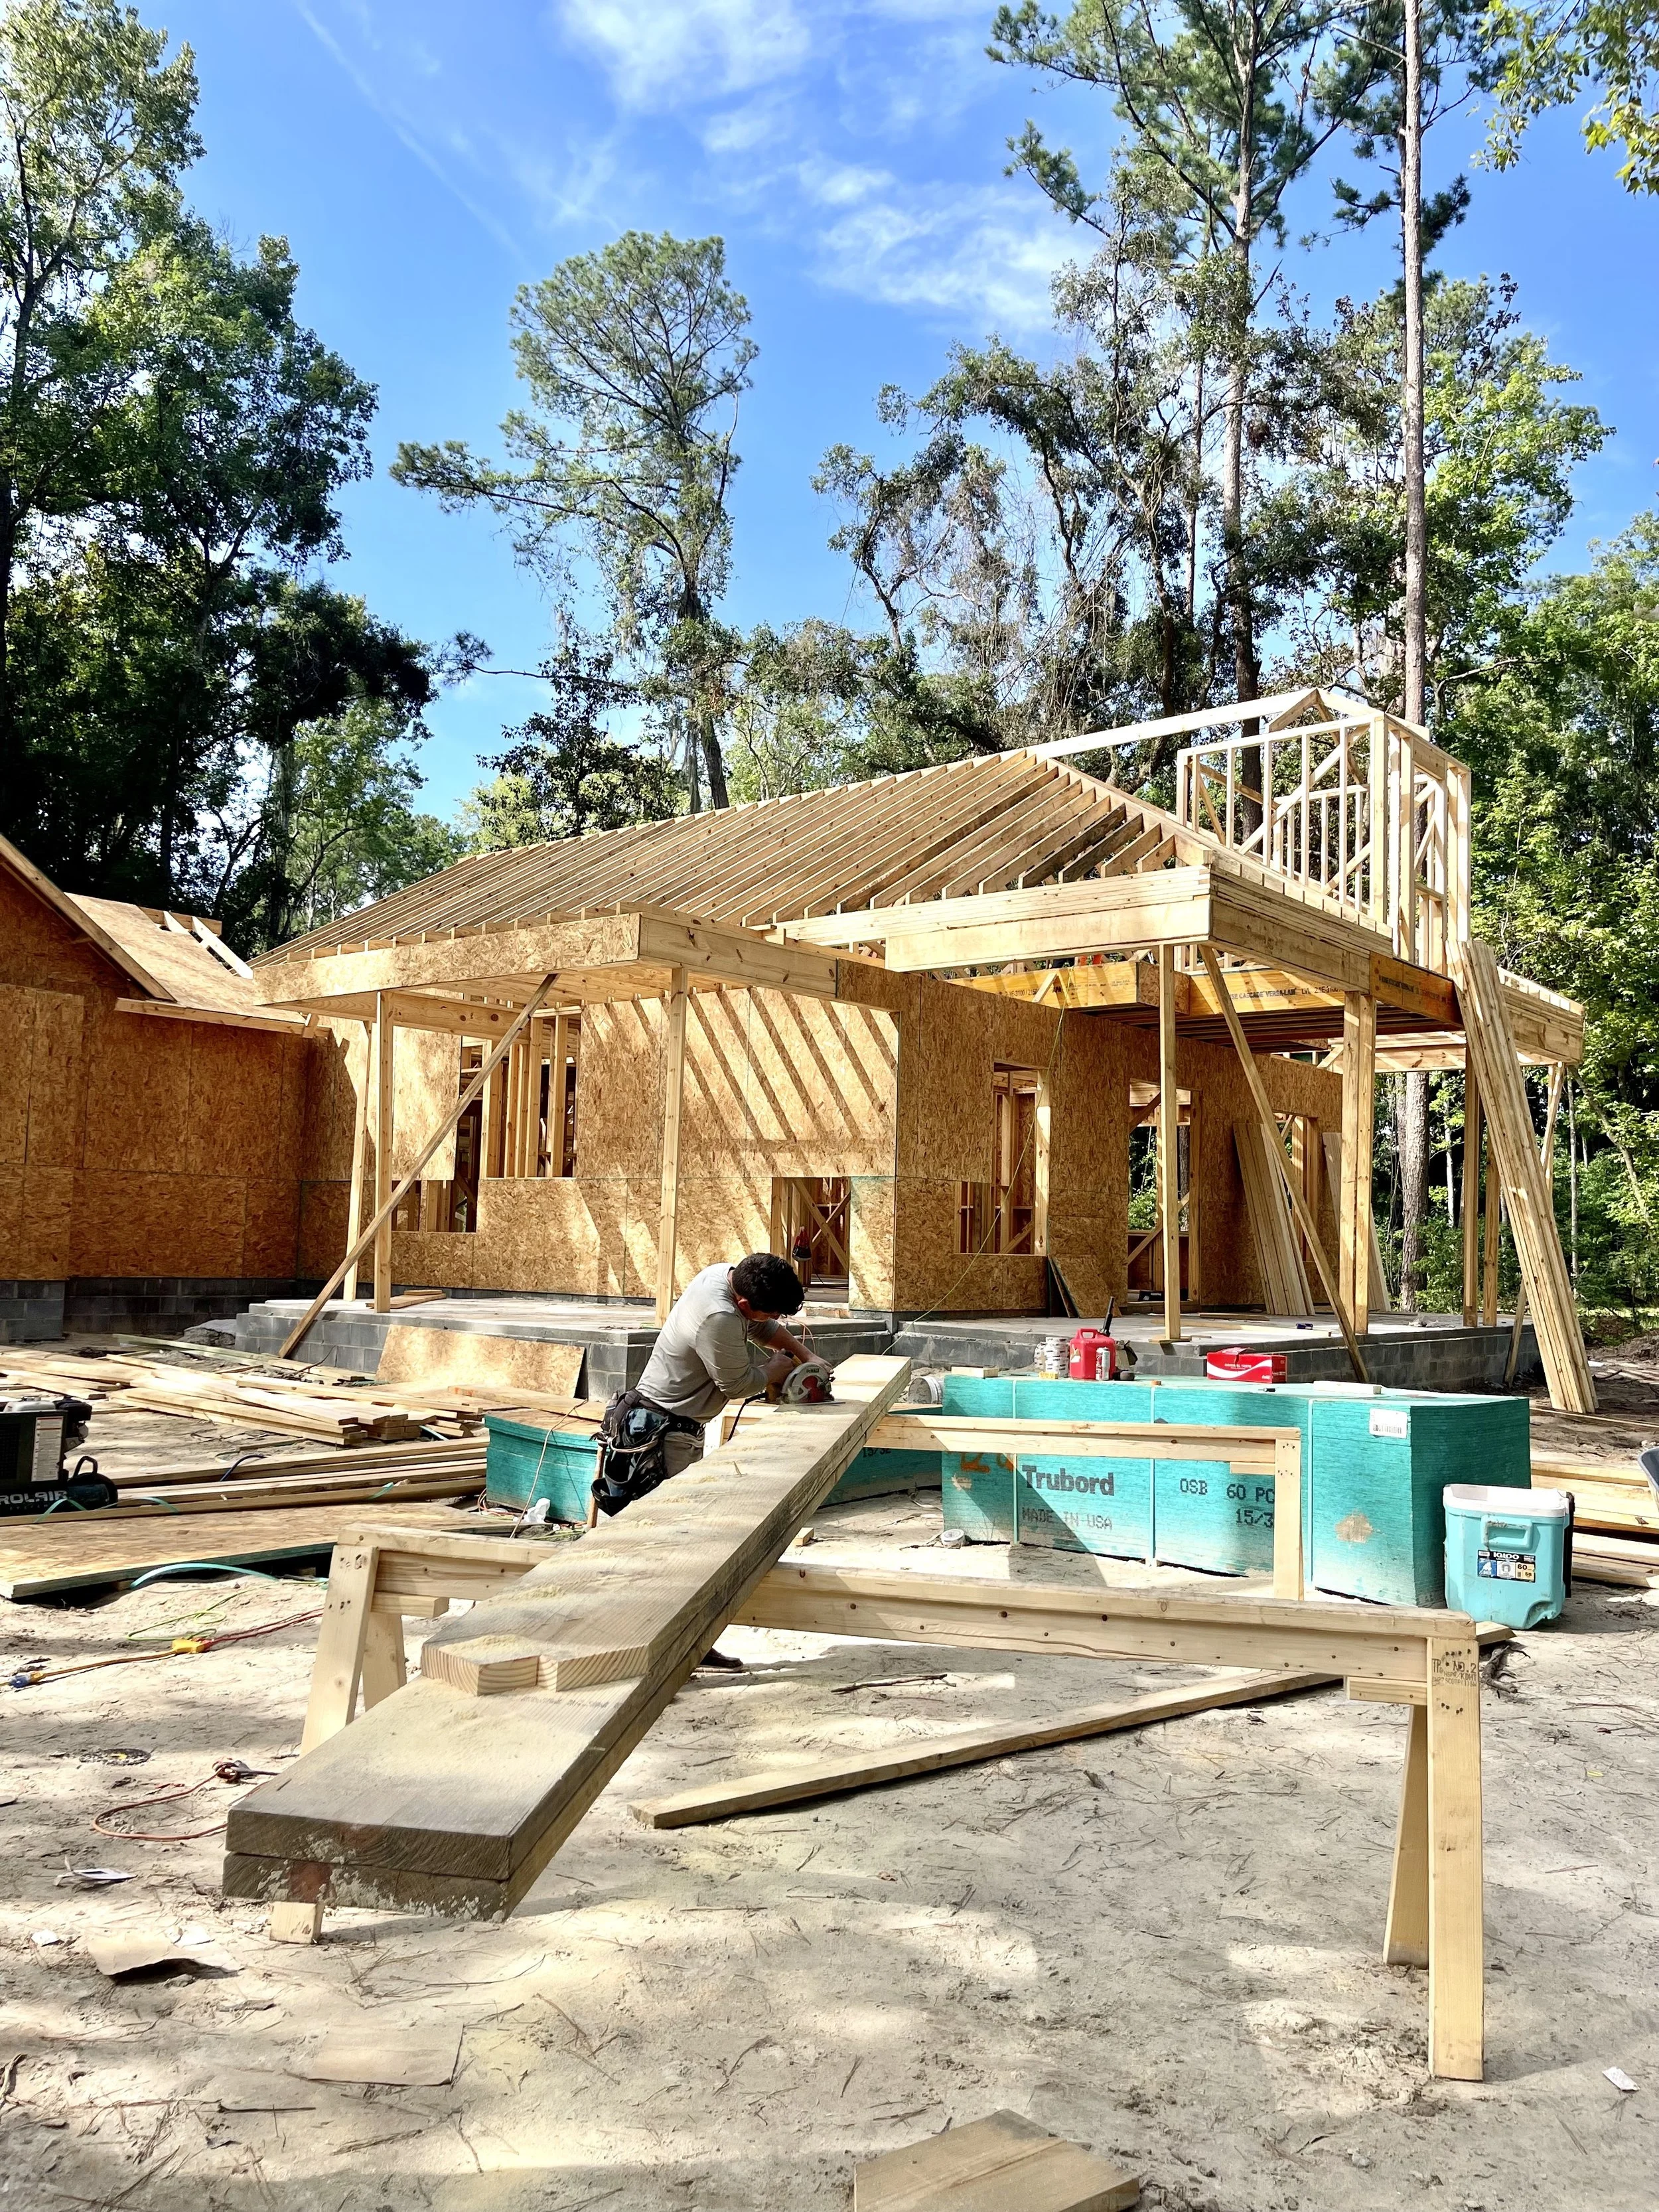
Once the walls are up and braced, the roof framing goes on — the trusses or rafters that give the house its shape and its rooflines. This is the point where the home’s character really shows up. Those rooflines you picked, the height of the great room ceiling, the shape of the front gable — they all take form in this phase.
When the roof structure is complete and sheathed, the home reaches a milestone builders call “dried-in”: the shell is closed enough to start protecting the interior from weather. It’s a satisfying flag to plant.
The Part You Can’t See — But Should Care About
Here’s what separates careful framing from fast framing: it’s not just standing walls up, it’s standing them up plumb, square, and to plan. Straight walls and square corners aren’t a nicety — every trade that comes after, from drywall to cabinets to trim, depends on the frame being right.
We inspect the frame closely before anyone moves on, because a small error here multiplies through the whole rest of the build. A cabinet run only looks crisp if the wall behind it is straight. This is exactly the kind of thing that’s invisible in the finished home and completely determines how good it looks.
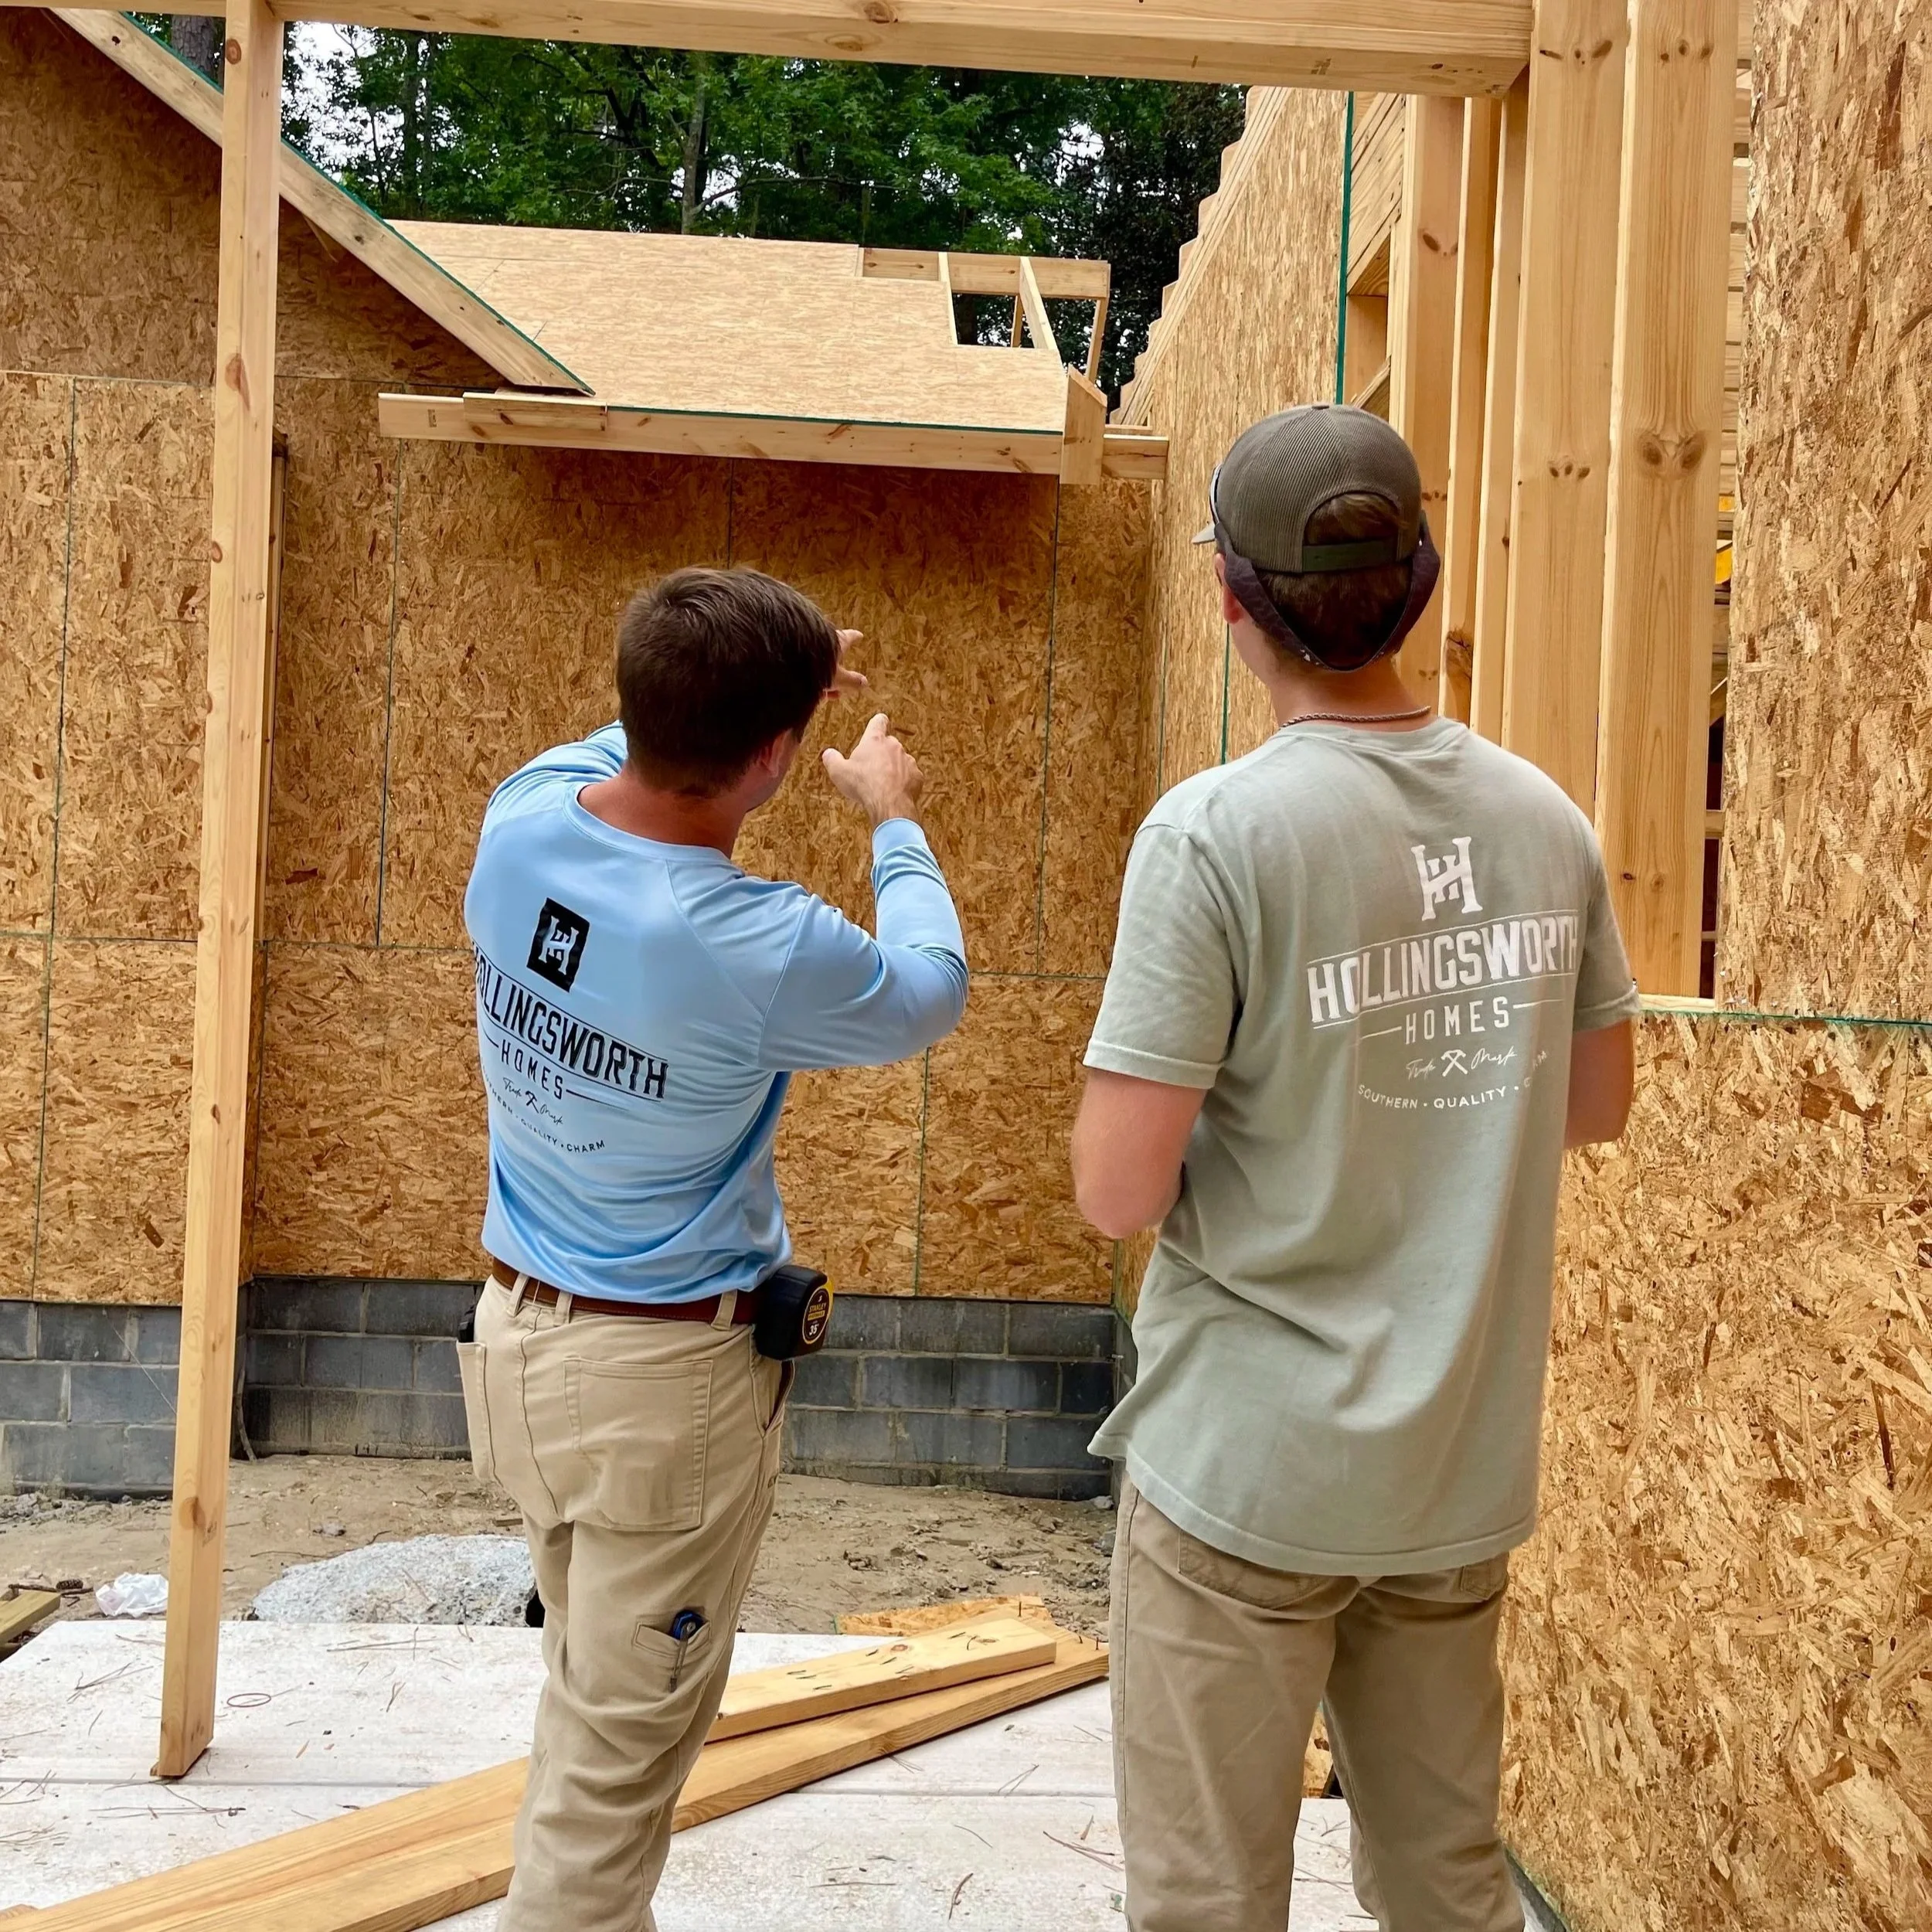
It’s also a reminder of what custom building really is. This isn’t a house being stamped out of a standard plan. It’s your floor plan, your rooflines, your rooms, taking shape board by board on your lot.
Why We Love This Phase
Framing week is when the energy on a jobsite changes. The crew can see the house. The client can see the house. Momentum shows up. After the slower, less photogenic early work, this is the payoff — and it’s why our framing photos are some of the most popular things we share.
What’s Happening Behind the Scenes During Framing
The visible walls are only half the story. While the frame goes up, a lot of coordination is happening that keeps the rest of the build on schedule. We’re confirming that every room dimension matches the plan, that window and door openings are framed exactly where your selections call for them, and that the structure is ready for the trades who come next — plumbers, electricians, and HVAC crews all rely on a frame that’s right.
This is also when we catch and solve the small real-world surprises every build has. A framer flags something, we make a call on the spot, and the schedule keeps moving. Because selections and the plan were locked in preconstruction, those calls are quick — we’re solving framing details, not still deciding what the house is. That discipline up front is exactly why framing week feels like momentum instead of chaos.
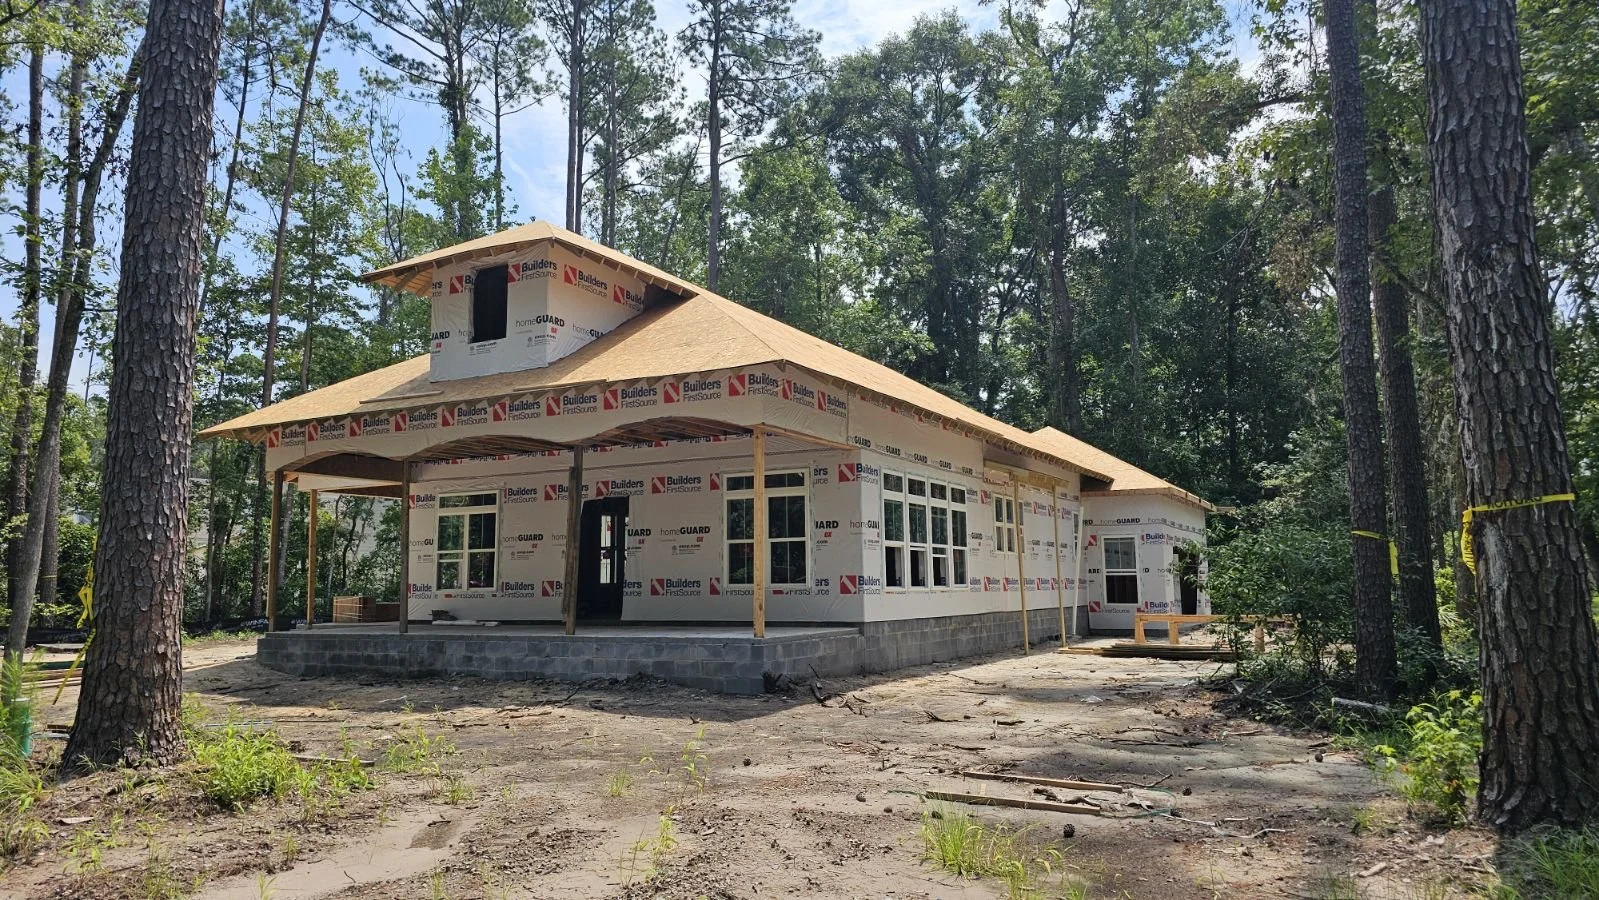
Come See It While It’s Happening
There’s nothing quite like standing inside your own home before it has walls finished — seeing the bones, understanding the scale, watching it come together. We invite our clients out during framing for exactly that reason, and it’s part of why we offer Hard Hat Tours.
If you’re thinking about building, this is the kind of moment you have to look forward to. We’d love to talk about getting your project to the point where it’s your frame going up on your lot.
Let’s Have the First Conversation
Every Hollingsworth home is backed by our 1-year workmanship, 2-year systems, and 10-year structural warranties — built to last.
Reach out to Hollingsworth Homes to start the process that ends with you walking your own home as it’s being framed.